

Too many ideas, or no idea where to start?
Real Design for Real People.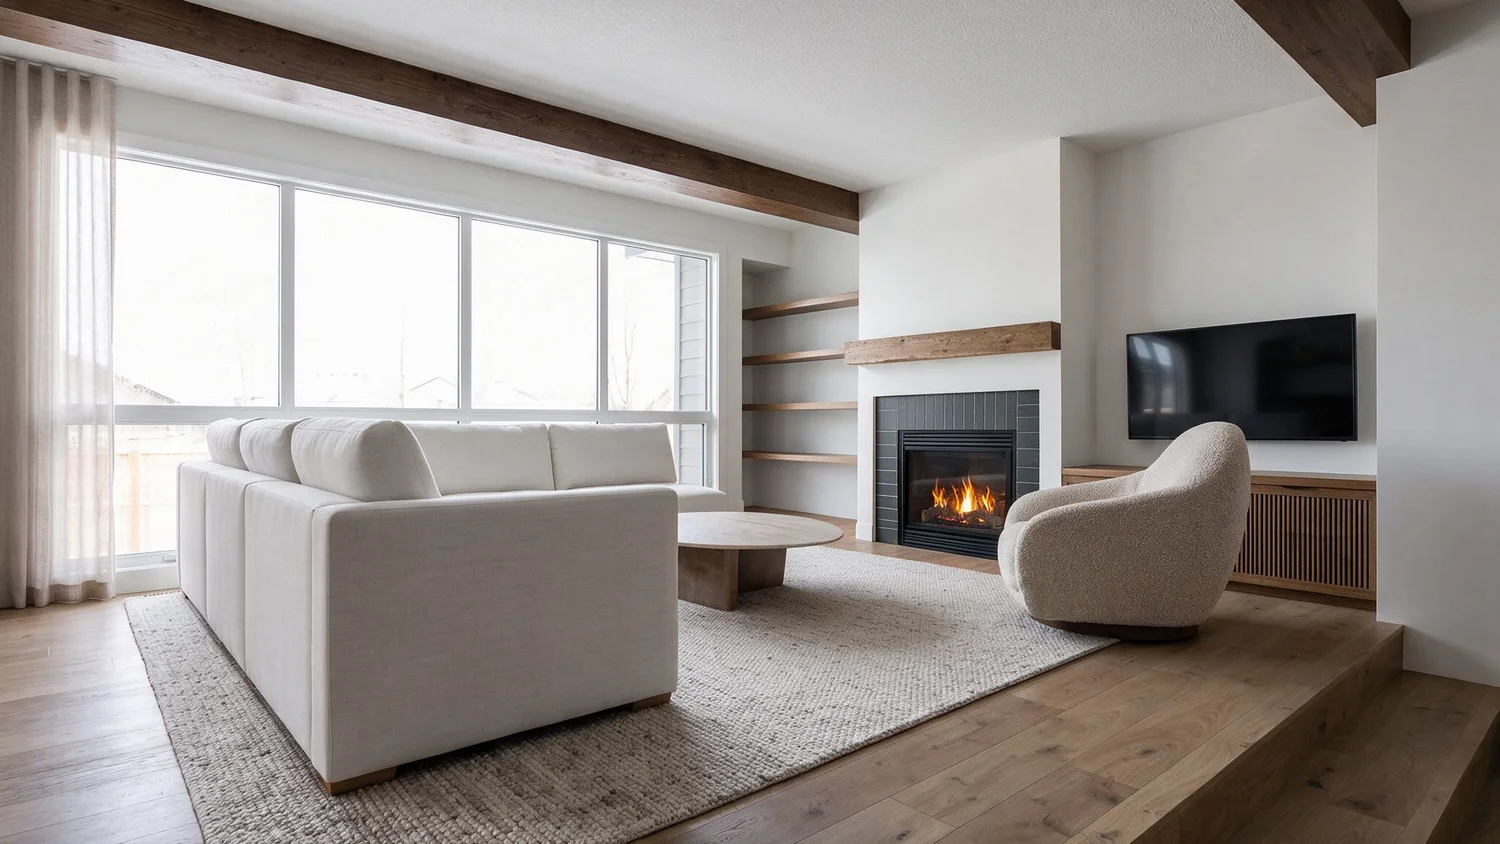
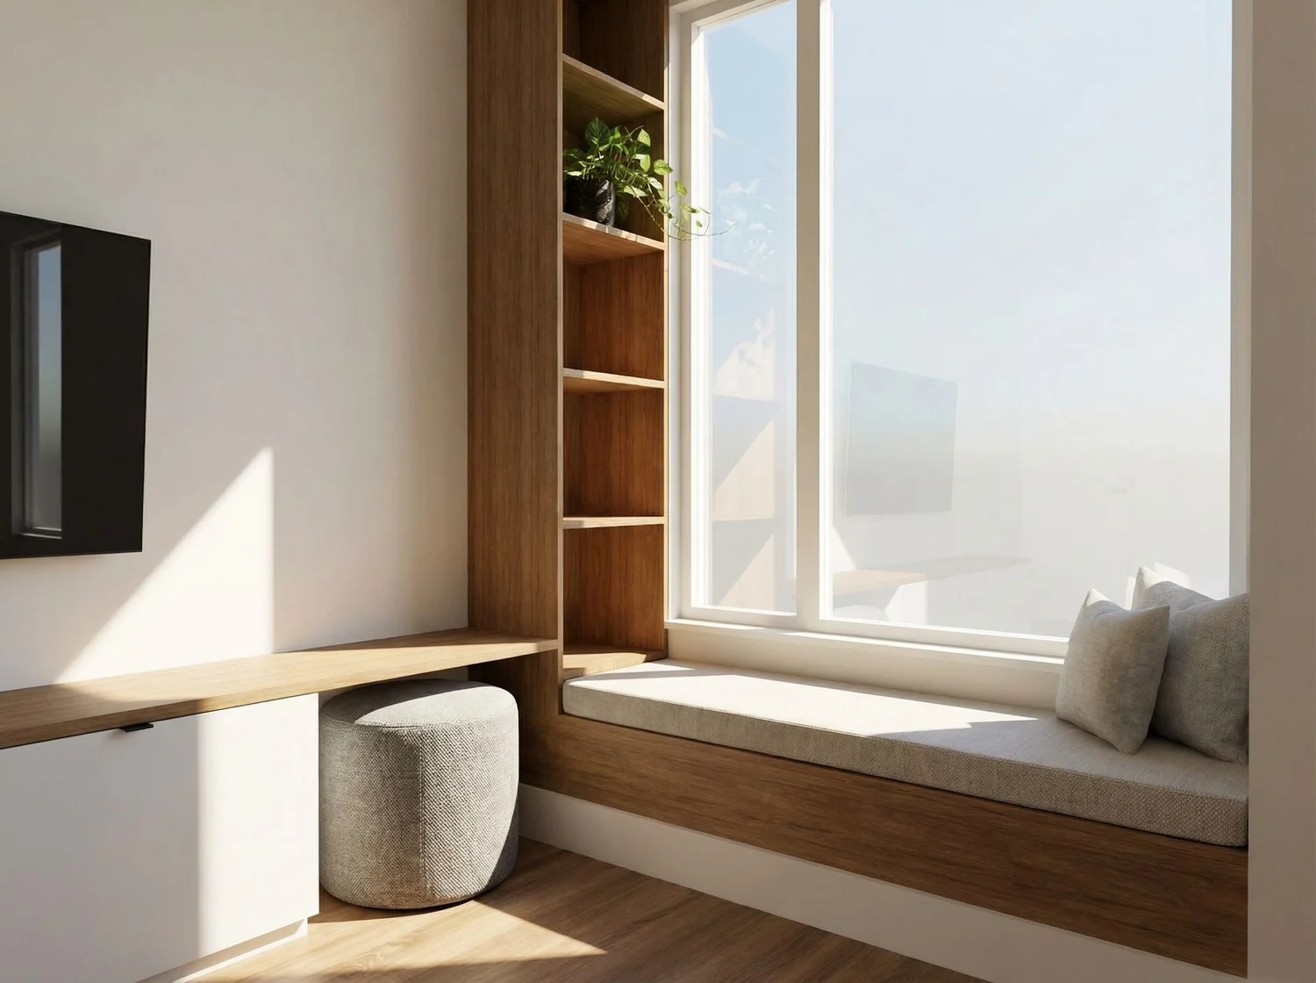
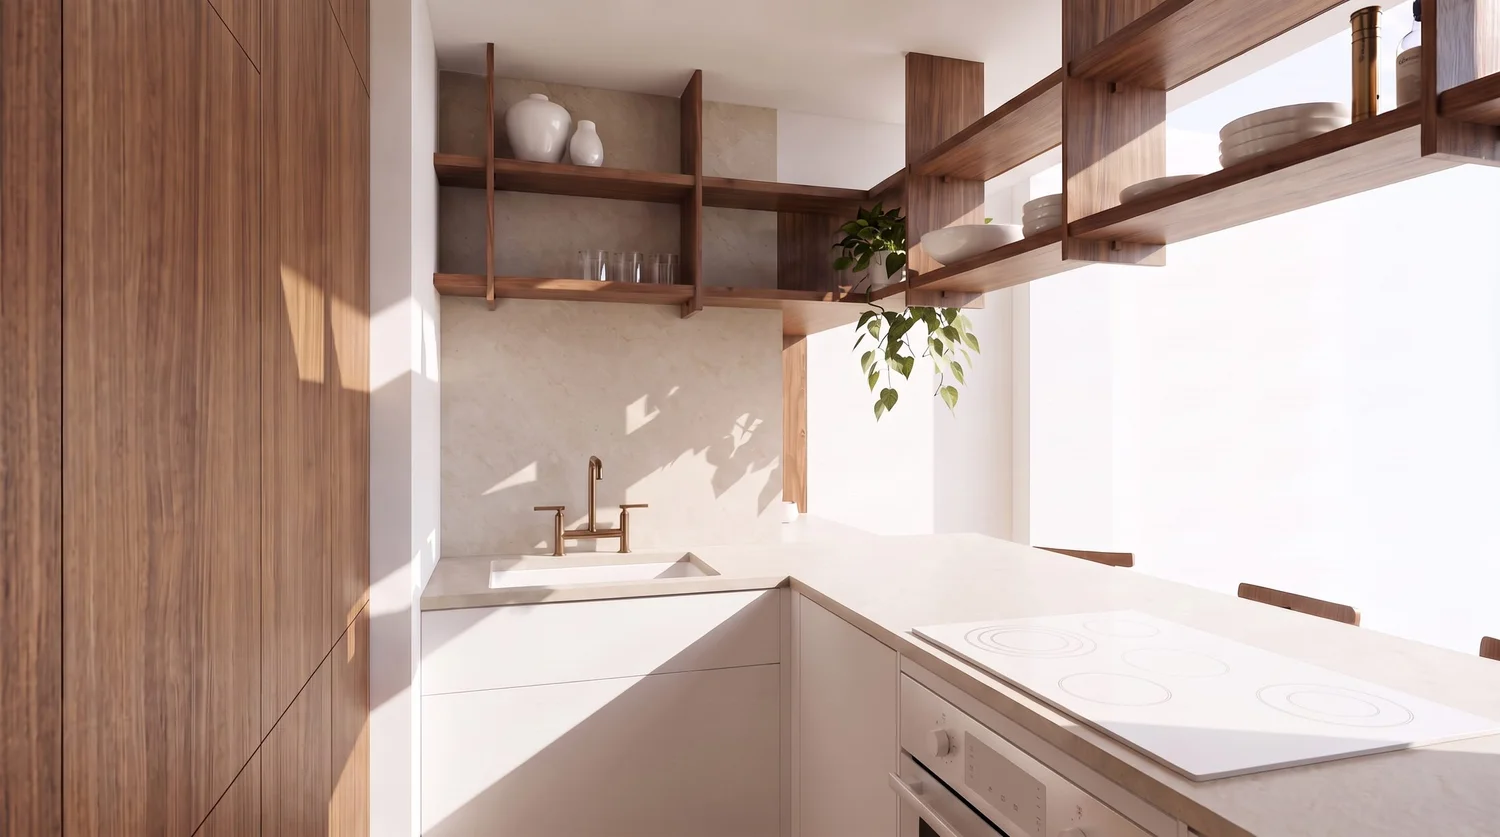
Concept rendering · A HART HOUS design.
Maybe it’s 400 saved screenshots. Maybe it’s just a feeling that the room isn’t working. Either way, I’m Samena, a Vancouver interior designer, and I edit it all into one clear plan you can see before anything’s built, and your trades can build exactly.
You don’t need more ideas
You need an editor
Some people call me with 400 saved images. Others just know a room isn’t working and can’t say why. The hard part is the same: choosing, and choosing well for the way you actually live. That’s the job.
I keep what’s you, cut what isn’t, and turn the rest into one plan you can trust.

Hi, I’m Samena
Trained in Victoria and designing homes since 2009. West Coast roots, a partner, a house full of animals and always a project of our own on the go. Clients tell me I make decisions feel easy, and that I turn their scattered ideas into one plan. That’s the part of the job I love.
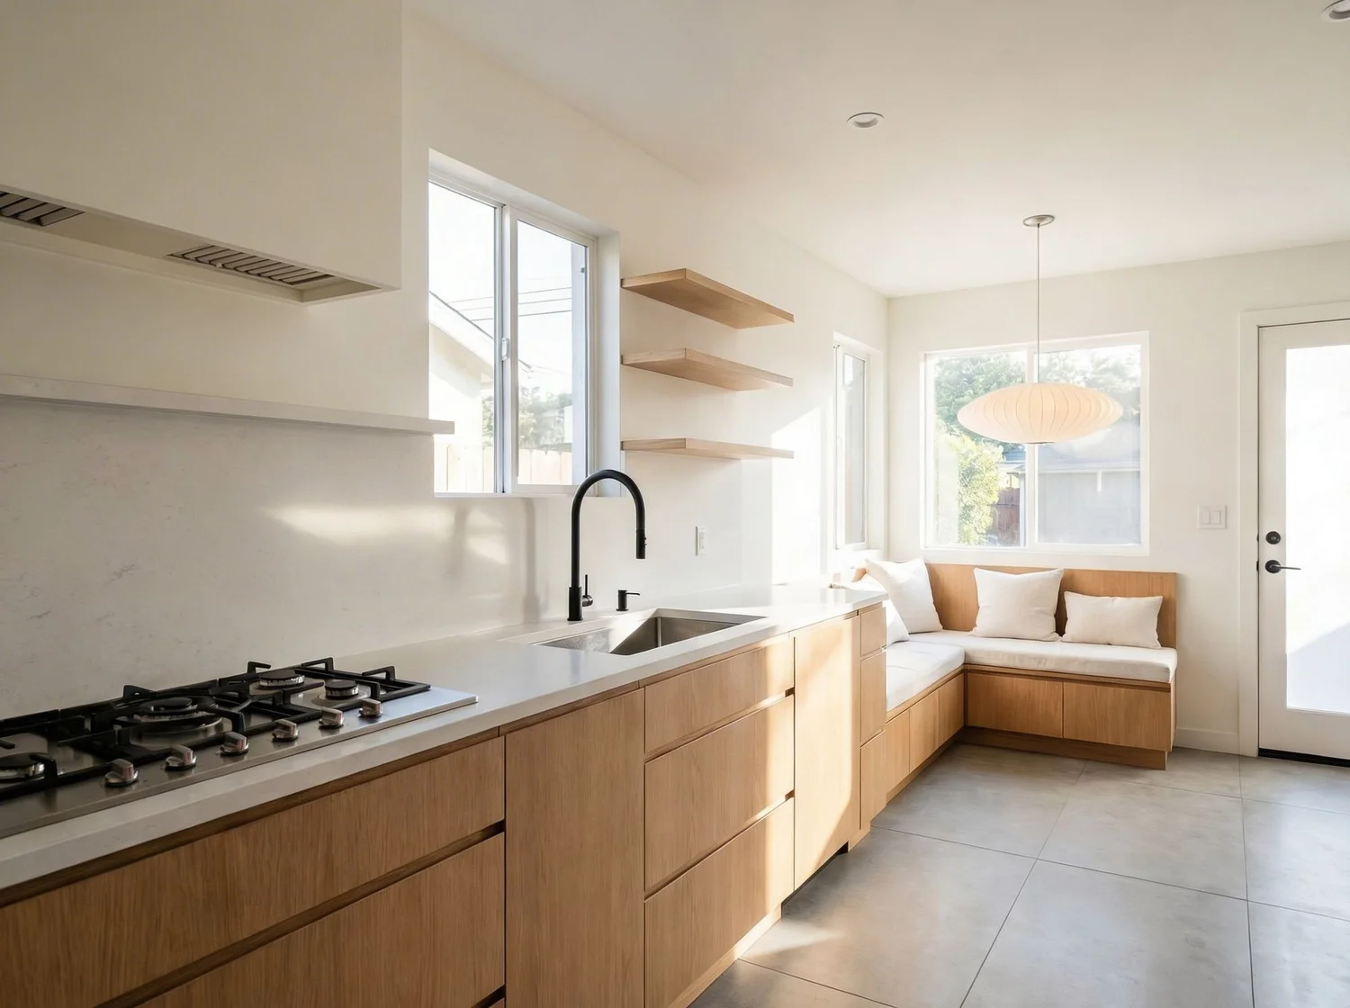
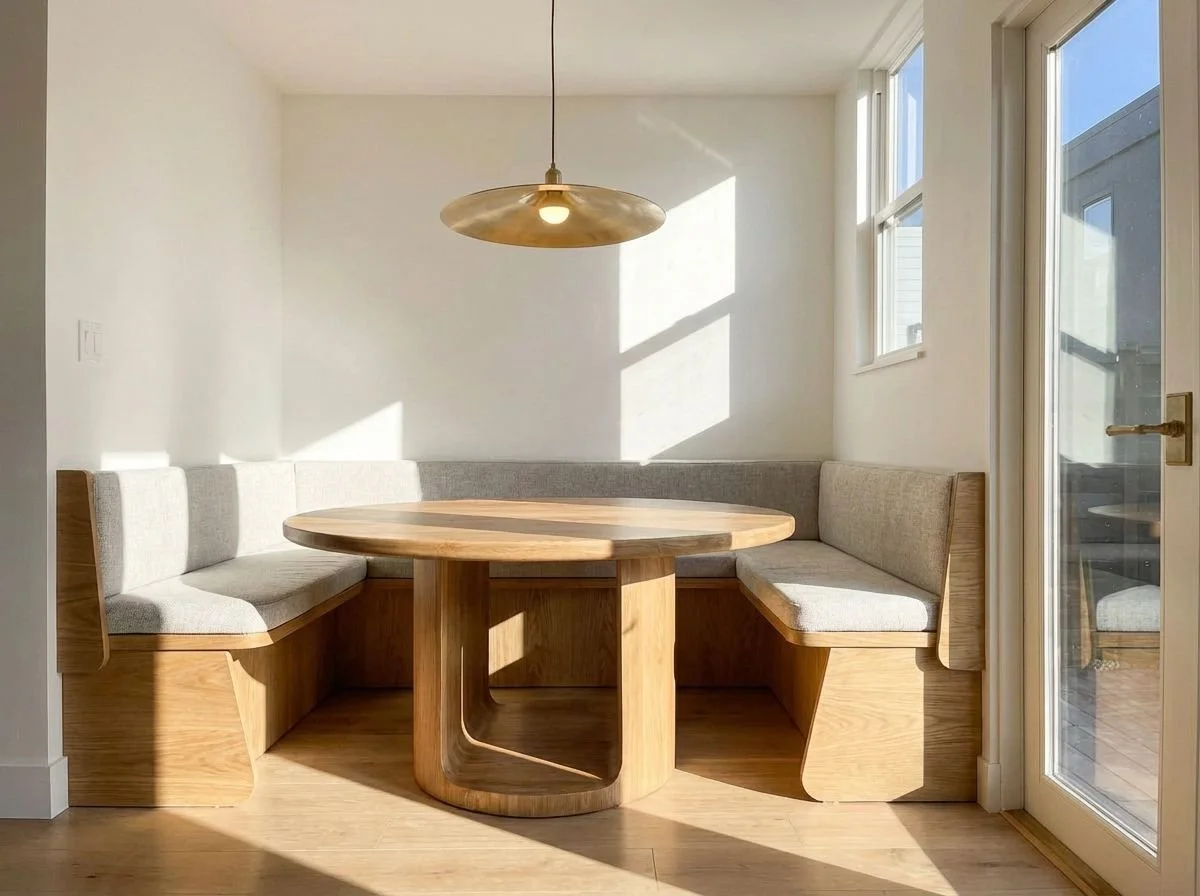
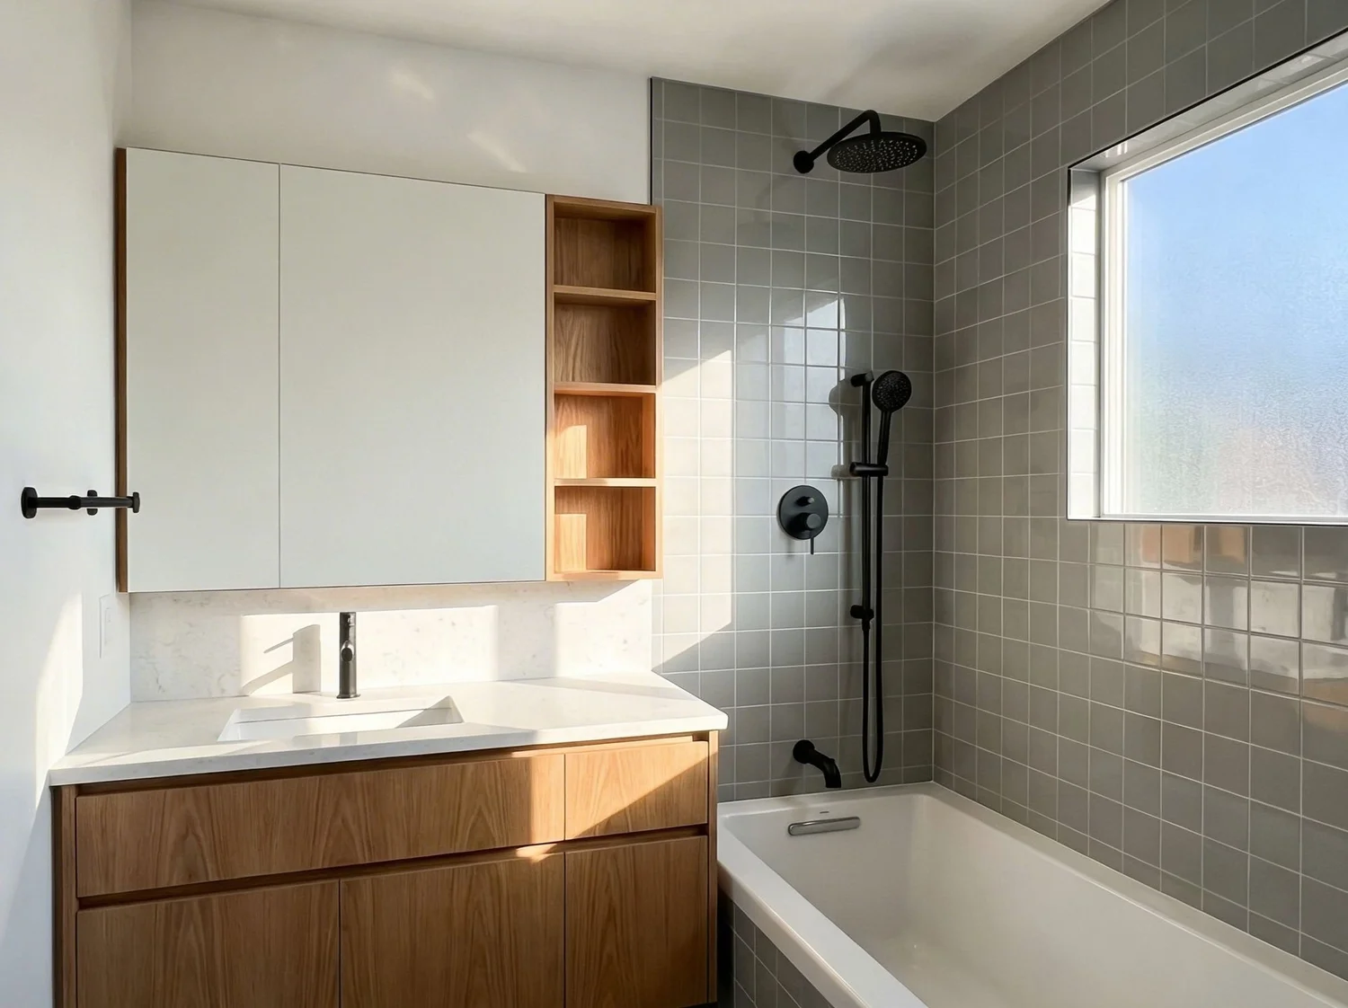
Why you’ll see renderings here, not glossy after photos
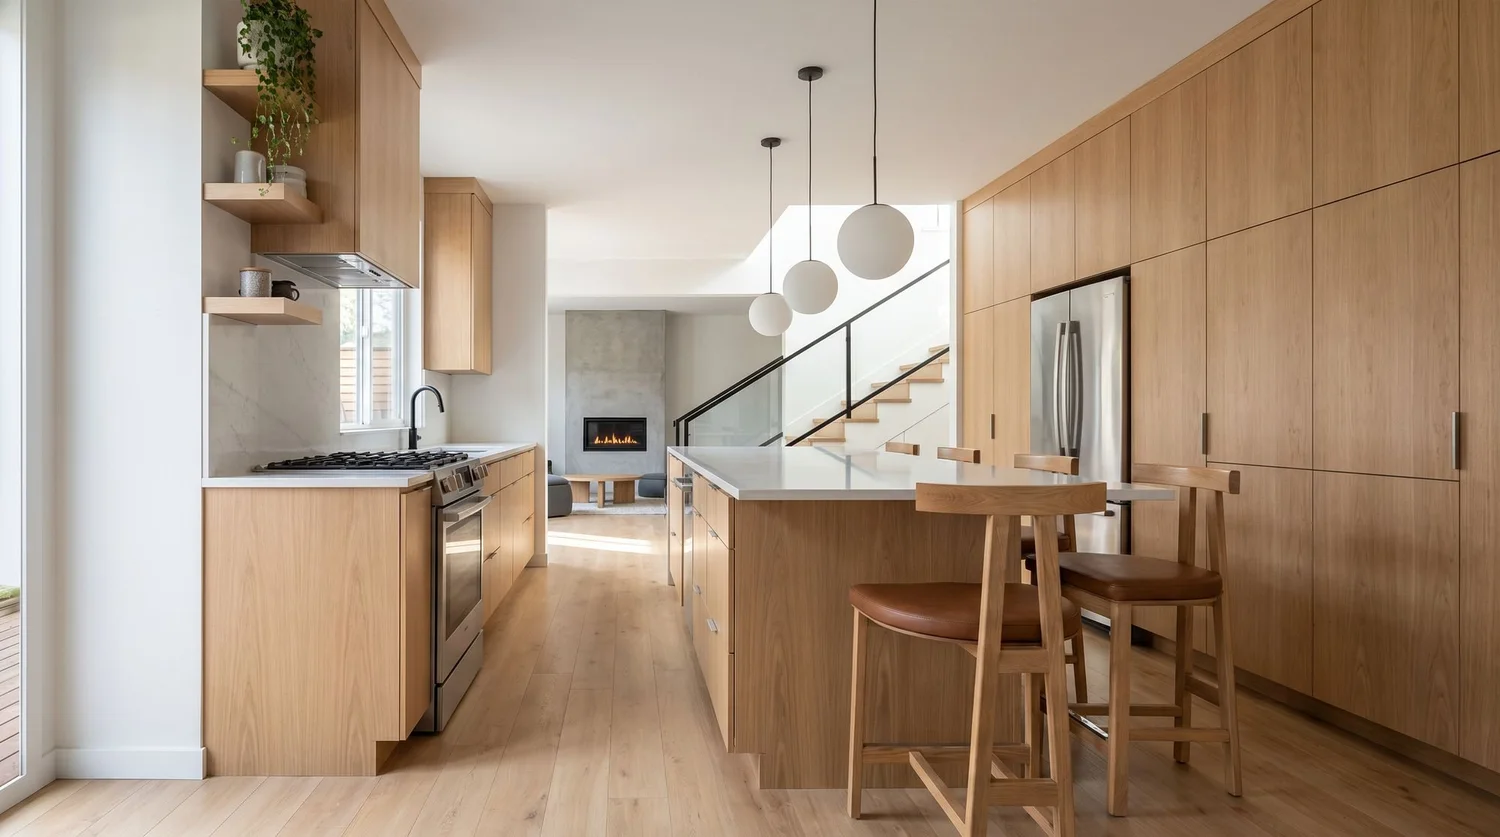
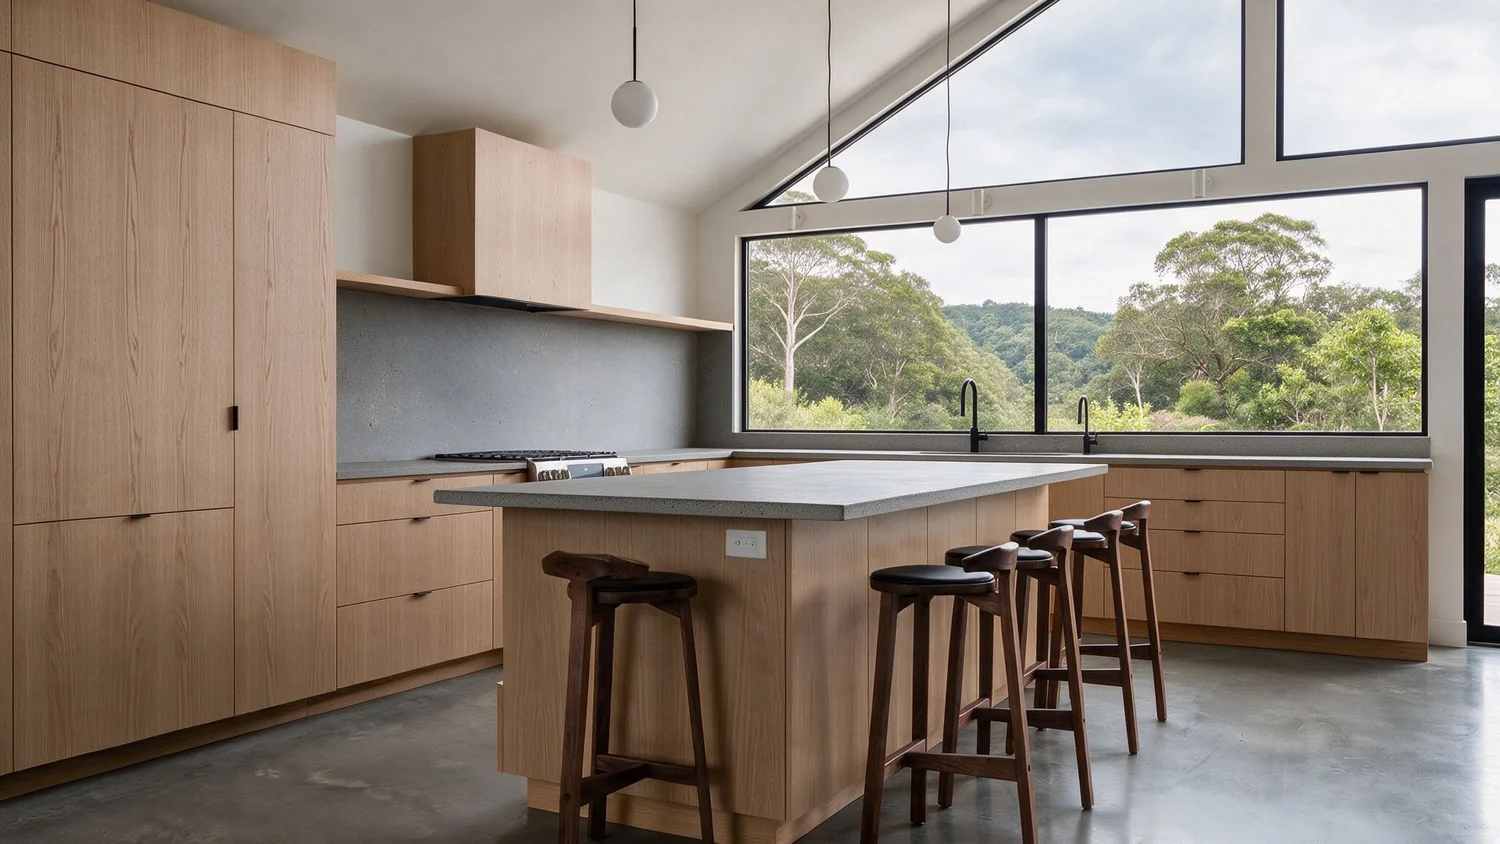
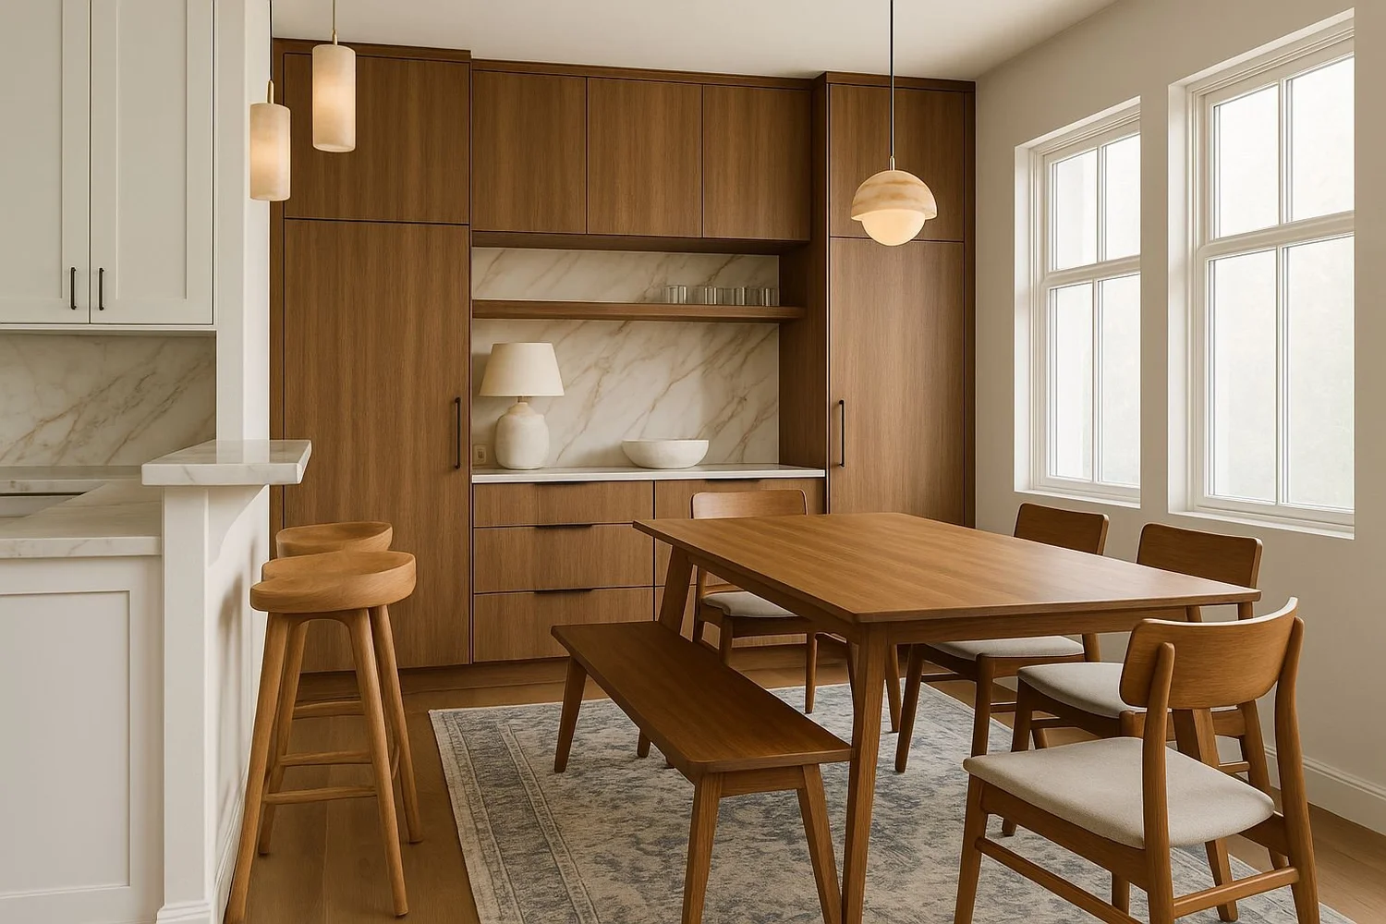
Most of my clients come to me for the thinking: the layout, the finishes, the hundred small decisions. Many then build on their own timeline, with their own trades. So what I show you is the design itself, drawn to scale and rendered before a single thing is ordered.
Every image here is a design visual, and every project tells you where it stands: Lived in once it’s finished, Concept while it’s still a plan. That’s the honest version, and it’s also the part that saves you money.
Changing a rendering costs nothing. Changing a cabinet costs plenty.
She listened, really listened, to my ideas and guided me with a level of taste and clarity that felt like design therapy
From first call to a plan your contractor can build
You’ll always know what’s happening, what it costs and what comes next. You decide how far we go: one consultation, one room or the whole house.
Four ways in
No minimum project size. Start small, go further when you’re ready.How fees work: no guesswork No surprises
Designed before they were built
See all concepts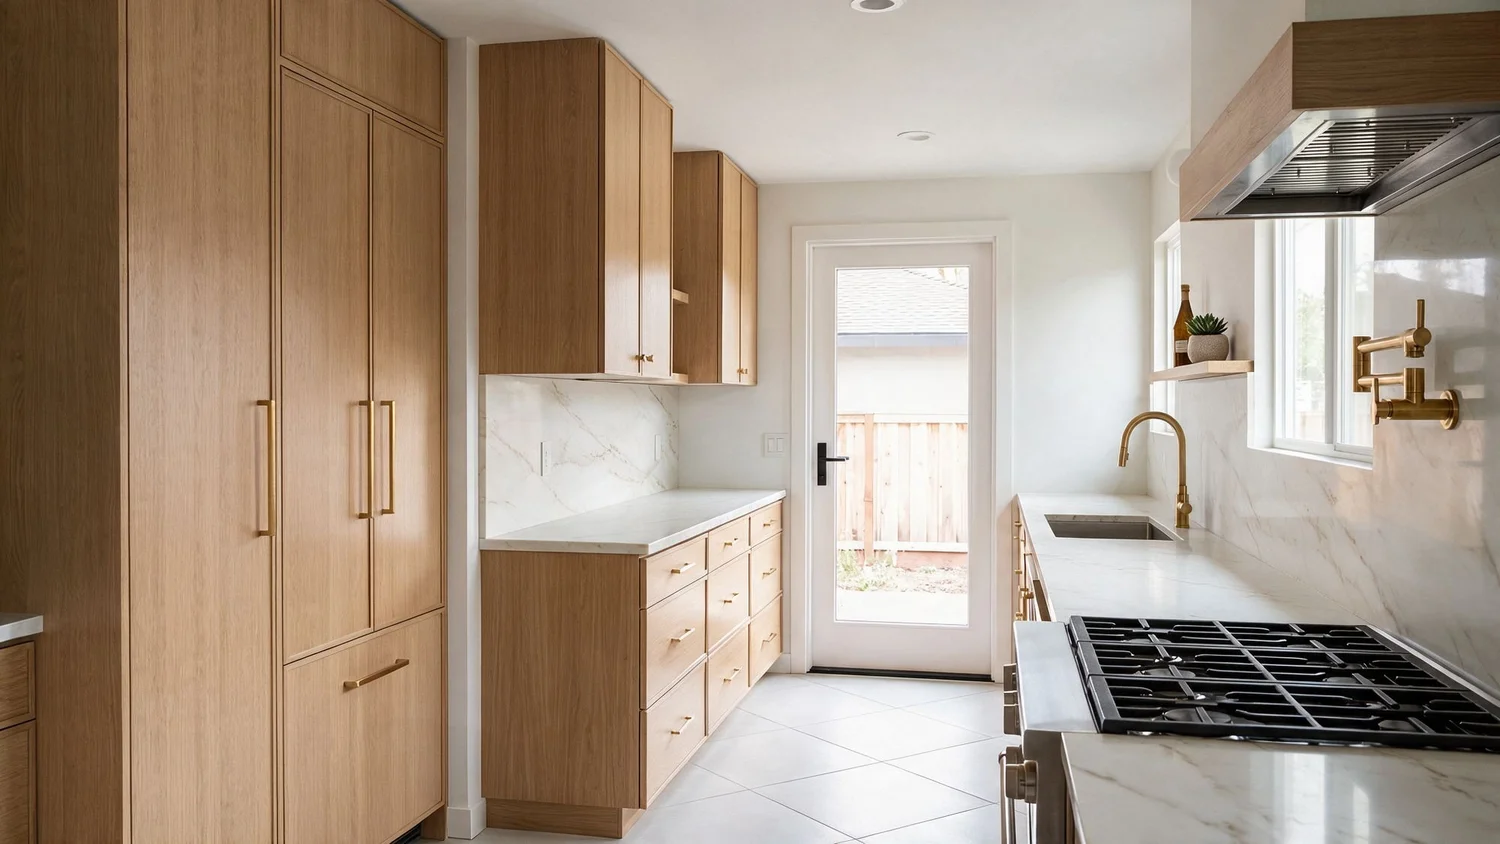
Straight answers for Vancouver homes
How much does an interior designer cost in Vancouver?+
It depends on the scope, so every project is quoted in writing before we start. The Home Consultation is a flat fee and the easiest way in. My Journal has a full breakdown of Vancouver design fees.
Do you take small projects?+
Yes. There’s no minimum project size. Some clients start with one room; some come in mid-renovation needing a second set of eyes. Wherever you are, that’s where we start.
Should I hire a designer or a contractor first?+
Designer first. A finished design gives your contractor something exact to price and build, which keeps quotes honest and surprises rare.
Do you work outside Vancouver?+
Yes. Vancouver, the North Shore, Burnaby and Vancouver Island are in person, with no travel fee within 10 km of my Vancouver studio or my mid-Island home base; beyond that, travel is quoted up front. Everywhere else is E-Design: the same process and package, delivered remotely.
Why are most of your images renderings?+
Because the design is what I deliver. Many clients build on their own timeline, so I show the plan itself. Each project is marked Concept while it’s a plan, and Lived in once it’s finished.
Tell me about your space
No pressure. I’ll send a few quick questions first, so I come prepared.